1BHK Interior Design Cost in Thane: Interior Idea Guide to Maximize Small Spaces 2026
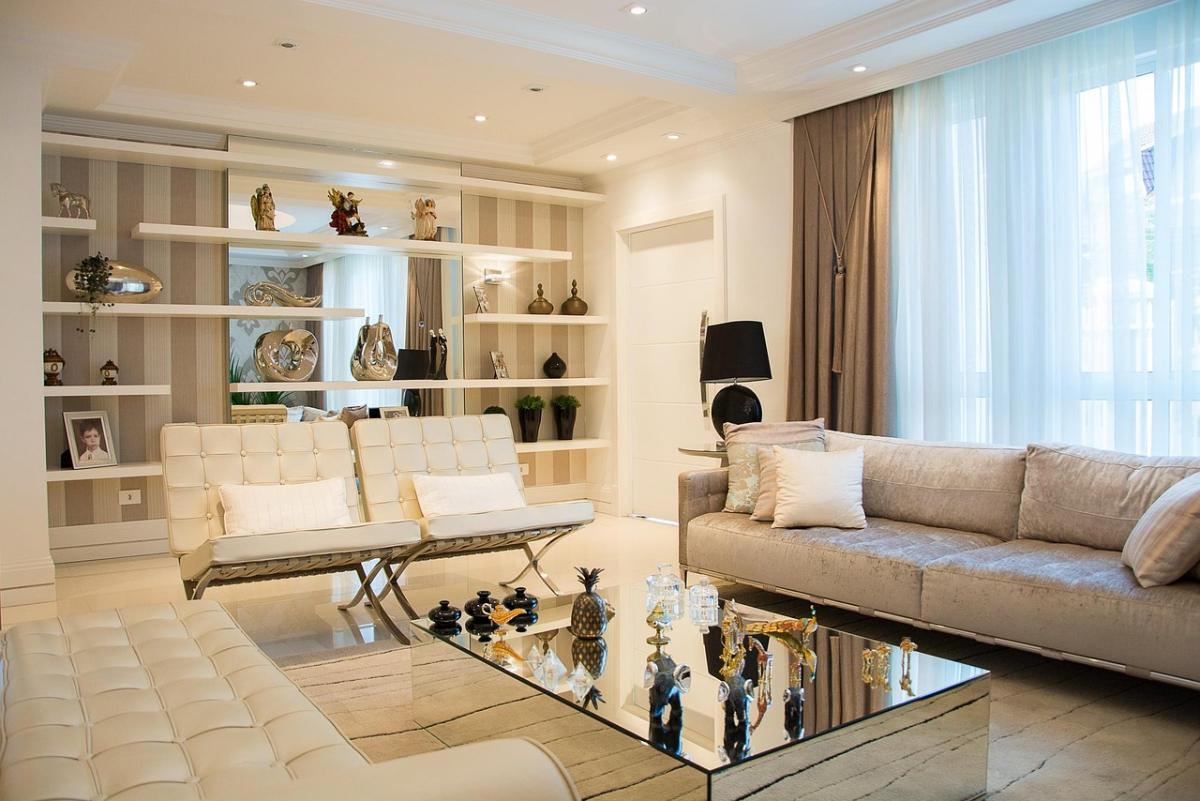
Introduction - Why 1BHK Interiors Need More Planning Than Bigger Homes
Designing a 1BHK apartment may appear easier than designing a 2BHK or 3BHK because the overall area is smaller. In reality, smaller homes often require more careful planning per square foot. A 1BHK usually has limited living-room width, a compact bedroom, a relatively small kitchen, and restricted storage.
Every piece of furniture therefore occupies valuable floor area. A design decision that works beautifully in a larger apartment can make a 1BHK feel crowded, dark, or difficult to move through. This is why 1 BHK interior design cost in Thane should not be evaluated only by calculating the number of wardrobes, cabinets, or furniture pieces required.
The real question is: How much functional value can the design create from the available space? A well-planned 1BHK can feel significantly larger than its actual carpet area when the layout, storage, lighting, furniture dimensions, materials, and circulation are carefully coordinated. On the other hand, an expensive interior can still make a small apartment feel cramped if too much furniture is installed without considering movement.
This becomes particularly important in Thane, where many 1BHK apartments have compact layouts and homeowners want to combine storage, functionality, aesthetics, and budget control within limited space. The right approach is therefore not to simply add more furniture. It is to design fewer elements to perform more functions.
For example:
- A TV unit can incorporate storage.
- A bed can include hydraulic storage.
- A window seat can become additional seating.
- A dining counter can double as a work-from-home desk.
- A full-height wardrobe can use vertical space that would otherwise remain unused.
These decisions can make a significant difference to both usability and the overall 1BHK interior design cost. This guide explains how to approach a 1BHK interior project in Thane from the initial site inspection and budget planning stage through design, material selection, execution, and final completion.
It also explains what actually affects interior design cost in Thane, which renovation activities commonly increase the budget, and which 1 BHK renovation ideas provide the most practical value.
Quick Answer - How Much Does 1 BHK Interior Design Cost in Thane?
There is no single fixed price for a 1BHK interior because the final cost depends on the apartment's carpet area, existing condition, scope of renovation, materials, storage requirements, civil work, electrical modifications, kitchen requirements, furniture, and level of finish.
A useful way to approach the budget is to divide the project into separate components rather than assuming that a 1BHK automatically falls into one fixed package.
Typical cost components include:
- Modular kitchen
- Wardrobe
- TV and living-room storage
- Bedroom furniture
- False ceiling
- Lighting
- Electrical modifications
- Civil work
- Painting
- Flooring
- Bathroom renovation
- Hardware and accessories
- Design and project management
Two 1BHK apartments of similar size can therefore have very different final costs. One may require only modular interiors and basic electrical changes.
Another may require demolition, civil renovation, flooring replacement, bathroom work, extensive storage, upgraded materials, and complete electrical rewiring. For this reason, a site inspection and detailed scope assessment should come before finalizing the 1 BHK interior design cost in Thane.
What Determines 1 BHK Interior Design Cost in Thane?
The most common mistake homeowners make is asking for a total price before deciding what the project actually includes. A contractor can provide a low number by excluding several important items.
Another company may provide a higher quotation because its scope includes civil work, better hardware, electrical modifications, finishing, installation, and project management. Neither number can be properly compared until the scope is clear. For a 1BHK, the major cost drivers usually include the following.
Major Cost Factors:
- Carpet area
- Existing condition of the apartment
- Modular kitchen size
- Number and size of wardrobes
- Storage requirements
- Material selection
- Hardware quality
- Civil renovation
- Electrical work
- Ceiling and lighting
- Flooring
- Painting
- Bathroom renovation
- Furniture requirements
- Design complexity
- Execution quality
The most important point is that area alone does not determine interior cost. A small apartment with extensive renovation can cost more than a larger apartment requiring only basic interior work.
Cost Planning Should Start With Scope, Not With a Package
A practical way to plan a 1BHK project is to first divide the home into functional zones.
For example:
| Area | Possible Interior Work |
|---|---|
| Living Room | TV unit, storage, seating, ceiling, lighting |
| Kitchen | Modular cabinets, countertop, backsplash, hardware |
| Bedroom | Wardrobe, bed, storage, dressing area |
| Passage | Storage, display, lighting |
| Bathroom | Fixtures, tiles, waterproofing, vanity |
| Entrance | Shoe storage, mirror, console |
| Whole Home | Electrical, painting, flooring, ceiling |
Once this scope is established, each category can be estimated separately. This makes the interior design cost in Thane easier to control. It also gives homeowners the flexibility to decide where to spend more and where to simplify.
Stage 1 - Site Inspection Before Designing a 1BHK
The first step in a successful 1BHK interior project should not be selecting a Pinterest image or choosing laminate colours. It should be understanding the actual apartment. Even newly handed-over apartments can have variations in wall alignment, floor levels, electrical points, plumbing positions, and usable dimensions.
Older apartments can have additional issues involving:
- Dampness
- Seepage
- Cracked plaster
- Uneven flooring
- Outdated electrical wiring
- Plumbing problems
- Damaged tiles
These conditions directly influence both design and budget.
What Should Be Checked?
A professional site inspection should examine:
Walls
- Alignment
- Verticality
- Existing cracks
- Dampness
- Plaster condition
Flooring
- Level variations
- Existing tile condition
- Hollow areas
- Damage
Electrical
- Existing points
- Switch locations
- Load capacity
- Appliance requirements
Plumbing
- Kitchen connections
- Bathroom lines
- Drainage
- Water pressure
Windows and Doors
- Opening dimensions
- Frame condition
- Ventilation
- Available usable space
Ceiling
- Existing slab
- Beam locations
- Ceiling height
- Service requirements
This information should be incorporated into the design before furniture is finalized.
Why Small-Space Planning Changes Everything
In a larger home, losing a few inches of space may not create a major problem. In a 1BHK, it can. For example, increasing a wardrobe depth slightly may provide additional storage but reduce the bedroom's walking clearance.
Increasing the TV unit size may create more storage but make the living room feel visually heavy. Adding a large dining table may reduce circulation. This is why 1BHK design requires a balance between storage, furniture dimensions, and movement.
Stage 2 - Layout Planning for Maximum Usable Space
The objective of a 1BHK interior should not be to fill every available wall. The objective should be to create a home where every major requirement has a logical place without restricting movement.
A good layout answers several practical questions:
- Where will people walk?
- Where will guests sit?
- Where will daily-use items be stored?
- Where will appliances be placed?
- Where can work-from-home activities happen?
- Can wardrobes open comfortably?
- Can kitchen cabinets be accessed easily?
- Is natural light being blocked?
These questions should be answered before detailed design begins.
1BHK Living Room Interior Ideas
The living room often performs multiple functions. It may be a family sitting area, guest seating, TV viewing space, dining area, work-from-home area, and storage zone.
Trying to give each function a separate piece of furniture can quickly overcrowd the room. Instead, consider multifunctional solutions.
Wall-Mounted TV Unit
A wall-mounted TV unit can reduce the amount of floor space occupied by furniture. The lower section can incorporate closed storage while keeping the upper wall visually lighter. This creates storage without introducing a large freestanding cabinet.
Compact Sofa
A smaller sofa with the correct dimensions can preserve circulation. Avoid selecting a large sofa simply because it looks luxurious in a showroom. Measure the actual living room first.
The goal should be to maintain comfortable movement around:
- Sofa
- TV
- Entrance
- Dining area
- Balcony
Floating Storage
Wall-mounted storage can help keep the floor visually open. This approach works particularly well in compact living rooms because visible floor area contributes to the perception of spaciousness.
1BHK Kitchen Interior Ideas
The kitchen is one of the areas where homeowners often spend a significant portion of their interior budget. A small kitchen does not necessarily require fewer cabinets. It requires better cabinet planning. Vertical storage is particularly useful in compact kitchens.
Use Full-Height Storage Where Appropriate
Instead of leaving large unused gaps above cabinets, consider extending storage toward the ceiling where the layout permits. These upper cabinets can store seasonal utensils, appliances used occasionally, bulk groceries, and serving items. Daily-use items can remain within easier reach.
Choose Storage Based on Usage
Not every cabinet needs the same internal configuration. For example:
- Deep drawers can store cookware.
- Tall units can store bottles and cleaning supplies.
- Corner units can improve otherwise wasted space.
- Cutlery drawers should remain near preparation areas.
Storage should follow workflow.
Kitchen Work Triangle in a 1BHK
Even a compact kitchen should maintain a practical relationship between the refrigerator, sink, and cooking area. These three zones determine how efficiently the kitchen functions. If they are placed too far apart, unnecessary movement increases. If they are positioned too closely, the workspace can become congested. A professional layout balances these three requirements according to the actual kitchen dimensions.
1BHK Bedroom Interior Ideas
The bedroom is usually the most space-sensitive area in a 1BHK. It needs to accommodate a bed, wardrobe, dressing, side storage, and circulation. Adding too many separate furniture pieces can quickly reduce usable floor area. The better approach is to combine functions.
Bed With Storage
A bed with hydraulic or drawer-based storage can provide additional capacity without requiring another cabinet. This is particularly useful for blankets, suitcases, seasonal clothing, and extra bedding.
Full-Height Wardrobe
Vertical storage is one of the most effective ways to maximize a small bedroom. Instead of increasing wardrobe depth, consider increasing height where practical. This provides additional storage without taking additional floor space.
Sliding Wardrobe Shutters
Sliding shutters can be useful where opening conventional shutters would interfere with the bed or circulation. However, sliding systems also require suitable hardware and should not be selected solely because they appear space-saving. The actual bedroom layout should determine the correct solution.
1BHK Entrance and Passage Storage Ideas
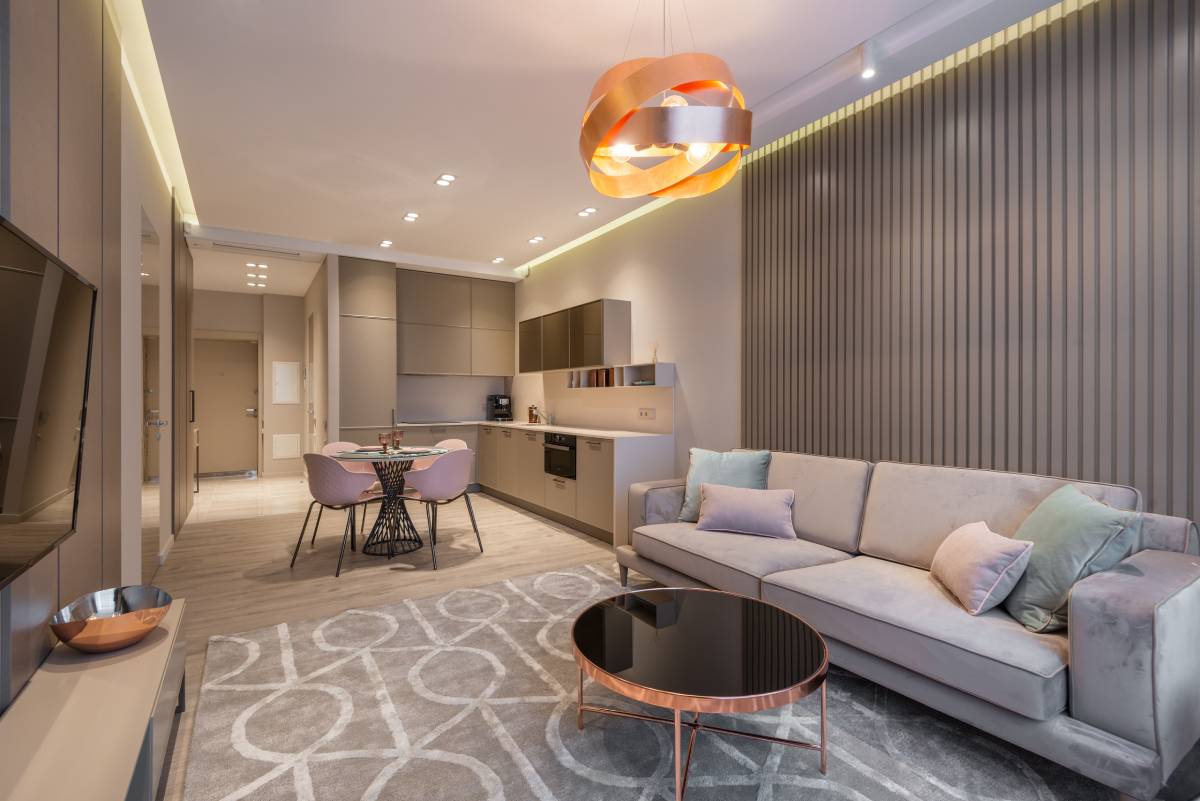
Small homes often lose valuable storage opportunities in circulation areas. An entrance wall can sometimes accommodate a compact shoe cabinet, key storage, mirror, console, and closed utility storage. The important principle is to keep the unit shallow enough to maintain comfortable movement.
Stage 3 - Storage Planning: The Biggest Opportunity in a Small Home
Storage is often the biggest reason homeowners feel their 1BHK is too small. The problem is not always insufficient storage. It can also be poorly distributed storage. A home may have a large wardrobe but still lack suitable places for cleaning equipment, luggage, appliances, documents, shoes, and daily-use items. A professional storage plan therefore begins by identifying what the homeowner actually owns.
Create Storage Categories
Divide belongings into:
- Daily Use: Keep these items easily accessible.
- Weekly Use: These can be stored in secondary cabinets.
- Seasonal Use: These can occupy higher or less accessible storage.
- Rarely Used: These can go into lofts or other difficult-to-access areas.
This simple categorization can significantly improve the functionality of a 1BHK.
Stage 4 - Material Selection and Its Impact on Cost
Material selection has a direct impact on 1bhk interior design cost. Two kitchens with almost identical layouts can have significantly different costs because of differences in board material, laminate, acrylic, veneer, hardware, hinges, drawer channels, handles, and internal accessories.
Homeowners should therefore compare complete specifications rather than comparing only the visible finish.
Board Material
Depending on the application, interior projects may use plywood, MDF, HDF, particle board, or other engineered boards. The appropriate material depends on moisture exposure, application, budget, and expected usage. Kitchen and bathroom-adjacent areas require particular attention because moisture can significantly affect unsuitable materials.
Surface Finish
Common finishes include laminate, acrylic, veneer, PU, membrane, and paint finishes. A premium finish does not automatically mean better performance in every application. The right material should balance: appearance + durability + maintenance + budget.
Stage 5 - Electrical Planning for a 1BHK
Electrical planning is frequently underestimated because homeowners focus on furniture first. Once furniture positions are finalized, electrical points become much easier to plan correctly. Every major furniture item should therefore be coordinated with electrical requirements.
Consider Points For:
- TV
- Wi-Fi router
- Refrigerator
- Microwave
- Chimney
- Hob
- Washing machine
- Water purifier
- Bedside charging
- Work-from-home setup
- Decorative lighting
Poor planning may result in visible wires, extension boards, or inaccessible sockets. Good planning keeps electrical infrastructure integrated with the interior.
Stage 6 - Lighting Design for Small Apartments
Lighting can significantly change how a 1BHK feels. A small room with poor lighting can appear even smaller. A properly layered lighting system can create depth and visual separation.
Consider three layers:
- Ambient Lighting: Provides general illumination.
- Task Lighting: Supports activities such as kitchen preparation, reading, work, and dressing.
- Accent Lighting: Highlights TV walls, decorative panels, artwork, and architectural details.
The objective is not to install the maximum number of lights. It is to use the right light in the right location.
Stage 7 - False Ceiling: Is It Worth the Cost in a 1BHK?
False ceilings can improve aesthetics and conceal electrical or HVAC services. However, they also reduce ceiling height and increase project cost. In a compact 1BHK, a full false ceiling may not always be necessary.
Depending on the apartment, alternatives can include:
- Minimal ceiling borders
- Cove lighting
- Selective gypsum work
- Direct ceiling-mounted fixtures
The decision should be based on ceiling height, service requirements, lighting design, and budget.
Stage 8 - Civil Renovation and Its Impact on 1BHK Interior Cost
Interior design cost can increase substantially when the project includes civil renovation. This is especially relevant for older 1BHK apartments.
Potential civil requirements include:
- Wall breaking
- Masonry
- Plaster repair
- Floor leveling
- Tile replacement
- Bathroom renovation
- Waterproofing
- Kitchen modifications
- Door opening changes
These activities should be identified during the initial site inspection. Adding them halfway through execution can disrupt both the budget and timeline.
Stage 9 - Bathroom Renovation
A bathroom renovation should not focus only on tiles and sanitary fixtures. Waterproofing should be evaluated before new finishes are installed.
A proper bathroom renovation may include:
- Tile removal
- Plumbing modifications
- Waterproofing
- Floor slope correction
- New tiles
- Sanitary fittings
- Vanity
- Mirror
- Lighting
If leakage is present, waterproofing should be addressed before decorative work. Otherwise, new interiors may be damaged later.
How to Prioritize Your 1BHK Interior Budget
A limited budget does not mean the entire project has to look basic. It means the budget should be allocated strategically.
Prioritize spending where it directly affects:
- Daily functionality
- Durability
- Storage
- Safety
- Long-term maintenance
Consider simplifying areas that have less practical impact. For example, homeowners may choose a durable laminate for most wardrobes while investing more in kitchen hardware where daily usage is significantly higher.
Where You Should Spend More
Consider allocating more budget toward: kitchen hardware, high-use drawer systems, waterproofing, electrical safety, moisture-resistant materials, durable hinges, structural/civil corrections, and good-quality installation. These components influence long-term performance.
Where You Can Save
Potential savings can come from: excessive decorative panels, unnecessary ceiling complexity, too many display units, oversized furniture, premium finishes in low-use areas, and decorative elements that add little functionality. The objective is not to make everything inexpensive. It is to spend where the investment creates measurable value.
Detailed Cost Breakdown, Budget Planning & Cost-Control Framework
In Part 1, we established an important principle: 1BHK interior design is not simply a smaller version of 2BHK interior design. The smaller the apartment, the more carefully every decision needs to be made.
A wardrobe that is only a few inches deeper can affect bedroom circulation. A large TV unit can make a compact living room feel crowded. An oversized kitchen accessory can consume valuable cabinet space. A complicated false ceiling can reduce the perceived height of an already compact room.
The same principle applies to cost. A homeowner searching for “1bhk interior design cost in Thane” may expect one fixed figure. But the actual cost is determined by the scope of work, material specifications, site condition, storage requirements, and execution quality.
Two 1BHK apartments with similar carpet areas can therefore have completely different renovation budgets. This section breaks the cost into individual components so homeowners can understand where the money goes, what increases the budget, where savings are possible, and how to compare quotations correctly.
1 BHK Interior Design Cost in Thane - What Should Your Budget Include?
Before discussing individual numbers, it is important to understand what an interior budget actually represents. A quotation that says “1BHK interiors” can mean very different things from one company to another.
One contractor may include only kitchen, wardrobe, and TV unit. Another may include civil work, electrical modifications, false ceiling, lighting, painting, kitchen, wardrobe, furniture, installation, and project management.
This is why comparing only the final quotation amount can be misleading. A proper interior design cost in Thane comparison should always compare the same scope, same material specifications, same hardware level, and same execution responsibilities.
Major Components of a 1BHK Interior Budget
A typical 1BHK project can be divided into the following categories:
| Work Category | What It May Include |
|---|---|
| Design & Planning | Layouts, 3D design, drawings |
| Civil Work | Demolition, masonry, plaster, leveling |
| Kitchen | Cabinets, countertop, hardware, accessories |
| Wardrobe | Shutters, internal storage, hardware |
| Living Room | TV unit, storage, panels |
| Bedroom | Bed, wardrobe, dressing, storage |
| Ceiling | False ceiling, electrical integration |
| Electrical | New points, wiring, switches |
| Lighting | Ambient, task and accent lighting |
| Painting | Wall and ceiling finishes |
| Flooring | Tiles, vinyl, laminate or other finishes |
| Bathroom | Tiles, plumbing, sanitaryware, waterproofing |
| Miscellaneous | Hardware, transportation, installation |
Not every 1BHK requires all these categories when planning the interior design cost in Thane. That is precisely why a customized scope is more useful than a generic package.
1. Modular Kitchen Cost
The kitchen is often one of the most important investments in a 1BHK. Although the kitchen area is small, it contains a large number of functional components.
These include: base cabinets, wall cabinets, drawers, tall units, corner storage, sink unit, countertop, hardware, shutters, and internal accessories. The final kitchen cost depends heavily on the internal organization and hardware—not just the external laminate.
What Changes Kitchen Cost?
Size: A compact straight kitchen will have a different cost from an L-shaped kitchen.
Material: Board specifications influence durability and price.
Finish: Laminate, acrylic, veneer, and other finishes have different price levels.
Hardware: Soft-close hinges and premium drawer systems can significantly increase the cost.
Accessories: Pull-outs, corner mechanisms, bottle units, and pantry systems add convenience but also increase the budget.
Where Should You Spend More?
For a kitchen, it is generally more useful to invest in high-use hardware and moisture-sensitive areas than purely decorative finishes: better drawer channels, good hinges, proper sink-unit construction, suitable board material, and a durable countertop. These components are used repeatedly every day.
2. Wardrobe Cost for a 1BHK
Storage usually represents another major portion of the interior budget. A compact apartment needs efficient storage because homeowners cannot afford to waste floor area with multiple freestanding cabinets.
Wardrobe cost depends on width, height, depth, number of shutters, internal configuration, material, finish, hardware, and accessories. A wardrobe with only shelves will cost differently from one containing drawers, pull-down hangers, jewellery storage, trouser racks, and specialized accessories.
Full-Height Wardrobe vs Standard Wardrobe
A full-height wardrobe can provide more storage without increasing its footprint. For a compact 1BHK, this can be a particularly effective solution. Instead of spreading storage horizontally, the design uses vertical space. This can free valuable floor area for movement.
3. Living Room Interior Cost
The living room is usually the most visible part of a 1BHK. However, homeowners should avoid assuming that a small living room requires fewer design decisions. It often requires more careful planning because it may need to accommodate a sofa, TV, storage, dining, entrance circulation, and work-from-home requirements.
A typical living-room interior scope may include: TV unit, floating storage, wall panel, display niche, compact storage, ceiling, and lighting. The important question is whether each element adds practical value.
4. Bedroom Interior Cost
The bedroom usually needs to accommodate the largest amount of storage within the smallest usable area. A practical bedroom scope may include: bed, hydraulic storage, wardrobe, dressing unit, bedside tables, study/work desk, mirror, and lighting.
Rather than adding separate furniture pieces, multifunctional design can reduce clutter. For example, a wardrobe can include a dressing section. A bed can provide hidden storage. A study desk can be integrated into a wardrobe wall. These combinations can improve both space utilization and visual continuity.
5. Civil Work Cost
This is one of the most underestimated components of 1bhk interior design cost. Homeowners often assume that interiors begin with carpentry. In reality, the project may require civil preparation before carpentry begins.
Potential civil activities include: wall breaking, new masonry, plaster repair, floor leveling, tile removal, tile installation, kitchen platform modifications, bathroom renovation, waterproofing, and door modifications. An older apartment may require significantly more civil work than a newly constructed flat.
Why Civil Work Should Be Identified Early
If civil work is discovered after furniture production has already started, the project sequence can be disrupted. For example, a wall may need to be demolished after a wardrobe has been designed around it. Or floor leveling may be required after the final furniture dimensions have already been approved. Early inspection avoids these conflicts.
6. Electrical Work Cost
Electrical modifications can be relatively small in scope but highly important. A 1BHK may require additional points for television, refrigerator, microwave, chimney, hob, washing machine, water purifier, bedside charging, work desk, internet equipment, and decorative lighting. The number and location of points should be finalized after furniture planning.
Avoid the "Extension Board Problem"
Poor electrical planning often results in extension boards being used throughout the apartment. This creates visual clutter, cable management issues, inconvenience, and potential safety concerns. A good interior design integrates electrical requirements into the furniture and room layout.
7. False Ceiling and Lighting Cost
False ceiling cost depends on area, material, design complexity, lighting integration, cove lighting, and access requirements. In a small 1BHK, homeowners do not necessarily need elaborate ceiling designs. A simpler ceiling can often achieve the desired visual effect while preserving height and reducing cost.
Budget-Friendly Ceiling Strategy
Instead of creating multiple levels and decorative shapes, consider simple gypsum borders, selected cove lighting, recessed lights, pendant lighting where appropriate, and surface-mounted fixtures. This keeps the ceiling visually lighter.
8. Painting Cost
Painting appears simple but can become more expensive when the apartment requires substantial surface preparation. The final cost depends on existing paint condition, wall repairs, putty, primer, number of coats, paint type, and ceiling area. A premium paint applied over poorly prepared walls will not produce a premium result. Surface preparation therefore matters as much as the paint brand.
9. Flooring Cost
Flooring decisions affect both appearance and budget. Possible options include tiles, vinyl, laminate, wooden flooring, and existing floor restoration. Before replacing existing flooring, evaluate whether it actually needs replacement. If the existing floor is structurally sound and visually acceptable, retaining it can significantly reduce renovation costs.
However, if there are level problems, cracked tiles, water damage, hollow tiles, or major alignment issues, replacement or correction may be justified.
10. Bathroom Renovation Cost
Bathroom renovation can become a substantial part of the project when the scope includes complete tile and plumbing replacement. Potential work includes tile removal, new tiles, waterproofing, plumbing, drainage, sanitaryware, shower fittings, vanity, mirror, and lighting.
Waterproofing should be treated as a technical requirement rather than a decorative upgrade. If leakage exists, installing expensive new tiles without correcting the waterproofing problem can lead to much larger expenses later.
Budget Level Comparison for a 1BHK
Instead of presenting an artificial fixed price, homeowners can think about their project in three broad budget approaches.
Budget-Oriented 1BHK
This approach focuses on essential functionality. Typical priorities include a practical kitchen, basic wardrobe, simple TV unit, limited ceiling work, standard finishes, and essential electrical modifications. Decorative elements are minimized. This can be suitable for rental properties, investment apartments, short-term occupancy, or strict budgets.
Mid-Range 1BHK
This provides a balance between appearance, functionality, and durability. It may include better kitchen hardware, customized wardrobes, integrated storage, improved lighting, selective ceiling work, better finishes, and more detailed carpentry. For many homeowners, this is the most practical approach.
Premium 1BHK
A premium project places greater emphasis on high-end finishes, premium hardware, custom furniture, detailed lighting, feature walls, advanced storage accessories, and designer finishes. The cost can increase quickly because several small upgrades accumulate.
Why 1BHK Interior Cost Increases During Execution
Homeowners often believe that contractors increase prices arbitrarily. Sometimes variations are legitimate. The key is understanding why they occur.
1. Scope Changes
The original quotation may include a basic wardrobe. During design, the homeowner may decide to add additional drawers, loft storage, dressing unit, or specialized accessories. Each addition affects cost.
2. Material Upgrades
A homeowner may initially select laminate but later choose acrylic or veneer. The layout remains the same. The material specification changes. Therefore, the cost changes.
3. Hidden Site Conditions
Renovation may reveal damp walls, uneven floors, damaged plaster, old wiring, or plumbing problems. These cannot always be accurately priced without opening or inspecting the affected area.
4. Design Revisions
Repeated changes after production begins can increase material wastage, labour, manufacturing time, and installation time. Design should therefore be finalized carefully before production.
Hidden Costs Homeowners Often Forget
When calculating interior design cost in Thane, don't consider only the major furniture items. Several smaller expenses can accumulate.
These may include:
- Transportation
- Installation
- Hardware upgrades
- Additional electrical points
- Debris removal
- Civil repair
- Protective materials
- Touch-up painting
- Extra accessories
- Site storage
- Specialized fittings
A good quotation should clearly identify what is included and what is excluded.
How to Compare Two Interior Quotations
Suppose Company A quotes ₹6 lakh and Company B quotes ₹7 lakh. It is tempting to immediately choose Company A. That can be a mistake.
First compare:
Kitchen: Board specification, laminate/finish, hardware, accessories, countertop.
Wardrobe: Board, shutters, hardware, internal configuration.
Civil: Demolition, masonry, plaster, flooring.
Electrical: Wiring, switches, number of points, lighting.
Execution: Installation, site supervision, project management, finishing.
Only after comparing these items can the interior design cost in Thane be evaluated fairly.
Cost vs Value - The Right Way to Think About 1BHK Interiors
The cheapest option is not necessarily the most economical option. For example, choosing poor-quality kitchen hardware may save money initially. But if drawers begin malfunctioning after regular use, replacement and repair costs follow.
Similarly, reducing waterproofing quality can create expensive leakage problems later. The better question is: Where does spending more today prevent a larger expense tomorrow?
For most homeowners, those areas include:
- Waterproofing
- Electrical safety
- Kitchen hardware
- Moisture-sensitive materials
- Structural/civil correction
- Installation quality
1 BHK Renovation Ideas That Save Space Without Increasing Cost Dramatically
Not every 1 BHK renovation ideas solution requires expensive technology or premium furniture. Some of the most effective 1 BHK renovation ideas are based on simple planning decisions.
Use Vertical Space
Full-height storage can increase capacity without consuming additional floor area.
Combine Functions
Instead of separate furniture: Wardrobe + Dressing, Bed + Storage, TV Unit + Storage, and Dining Counter + Work Desk. These combinations reduce visual clutter.
Keep Furniture Proportional
A compact sofa often works better than a large sectional. A two-seater dining solution may work better than a four-seater table if space is extremely limited. Furniture should be selected according to room dimensions rather than catalogue photographs.
1BHK Interior Ideas for Rental Properties
If the apartment is being renovated for rental income, the design strategy should be different. The goal is usually: durability + broad appeal + easy maintenance.
Rather than highly personalized finishes, focus on: neutral colours, durable laminates, practical kitchen, adequate storage, easy-to-maintain flooring, and simple lighting. Avoid spending heavily on decorative elements that may not increase rental value.
1BHK Interior Ideas for Self-Use
For homeowners planning long-term occupancy, personalization becomes more important. Budget can be allocated toward customized storage, better kitchen organization, work-from-home setup, comfortable bedroom, personalized lighting, and quality hardware. The objective is to create a home that works specifically for the occupants.
How to Control 1BHK Interior Design Cost
A controlled budget does not mean refusing every upgrade. It means making upgrades intentionally.
Follow this process:
- Step 1 - Freeze the Scope: Decide what rooms and activities are included.
- Step 2 - Inspect the Site: Identify civil and technical requirements.
- Step 3 - Define Priorities: Separate must-have features from nice-to-have features.
- Step 4 - Select Materials: Choose materials based on performance and budget.
- Step 5 - Compare Complete Quotations: Compare specifications rather than totals.
- Step 6 - Keep a Contingency: Reserve part of the budget for unforeseen site conditions or approved changes.
- Step 7 - Control Design Changes: Avoid unnecessary revisions after production begins.
A Practical 1BHK Budget Planning Example
Consider a homeowner with a fixed overall budget. Instead of allocating the same importance to every room, divide the budget according to actual usage.
| Priority | Suggested Focus |
|---|---|
| Very High | Kitchen |
| Very High | Wardrobe/storage |
| High | Electrical |
| High | Civil corrections |
| High | Waterproofing where required |
| Medium | Lighting |
| Medium | Living-room furniture |
| Medium | Bedroom furniture |
| Lower | Decorative panels |
| Optional | Premium ceiling designs |
The exact percentage allocation should be customized according to the property and homeowner's requirements. The important principle is: Function first, decoration second.
When Should You Hire an Interior Designer or Turnkey Contractor?
A 1BHK may be small, but that does not mean professional planning is unnecessary. Professional help becomes particularly valuable when the project involves several interconnected activities: civil renovation, modular kitchen, multiple wardrobes, electrical changes, false ceiling, flooring, bathroom renovation, painting, and custom furniture.
When multiple work categories are involved, coordination becomes increasingly important. A professional home interior designer in Thane or turnkey execution team can help coordinate these activities into one planned sequence.
What a Professional 1BHK Interior Process Should Look Like
A structured project generally follows:
Site Inspection → Requirement Discussion → Space Planning → Design Development → Budget Finalization → Material Selection → Civil Work → Electrical & Plumbing → False Ceiling → Flooring → Carpentry → Painting → Lighting & Accessories → Quality Inspection → Snag Rectification → Final Handover
The sequence can vary depending on the project, but the important point is that work should be coordinated rather than performed randomly.
How to Identify a Reliable Interior Partner in Thane
When comparing companies, don't evaluate only the design portfolio. Ask how the company handles the entire project.
A reliable interior partner should be able to explain:
- How site inspection is performed
- How budgets are prepared
- How materials are selected
- Who manages execution
- How quality is checked
- How changes are documented
- How delays are handled
- What happens after handover
A beautiful 3D design is only the beginning. The real test is whether the finished apartment matches the approved design while remaining functional and durable.
1BHK Interior Cost Checklist Before Signing
Before approving your interior project, confirm the following:
Scope
- Kitchen included
- Wardrobe included
- TV unit included
- Bedroom furniture included
- Civil work defined
- Electrical work defined
- Ceiling scope defined
- Painting defined
- Flooring defined
Materials
- Board specification mentioned
- Finish specification mentioned
- Hardware specification mentioned
- Countertop specification mentioned
- Hardware brands/specifications clarified where applicable
Commercial Terms
- Total cost clearly stated
- Taxes clarified
- Exclusions listed
- Payment schedule defined
- Variation process explained
- Warranty terms documented
Execution
- Timeline discussed
- Site supervision explained
- Quality inspection process explained
- Final snag process defined
- Handover procedure explained
Final Insight The Cheapest 1BHK Is Not Always the Most Affordable
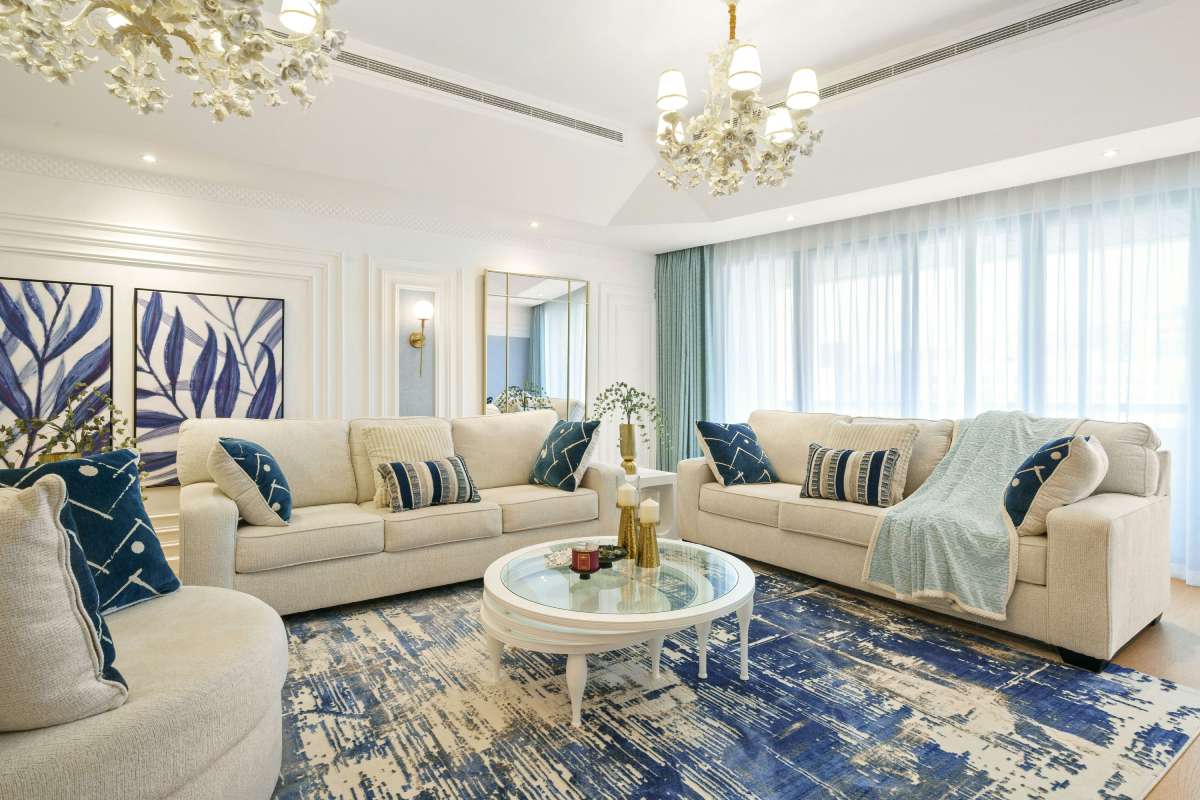
A low initial quotation can look attractive. But if important work has been excluded, the final cost can increase substantially during execution. Similarly, spending excessively on decorative finishes does not automatically create a better home. The most successful 1BHK projects find the middle ground.
They invest in: good planning + practical storage + durable materials + correct execution while avoiding unnecessary complexity. That is the real meaning of maximizing a small space.
Renovation Mistakes, Execution Planning, Space Optimization & Hiring Guide
Now we move to one of the most important parts of the planning process: How do you make sure the money you spend actually produces a better home? A successful 1BHK renovation is not simply about selecting attractive designs. It requires controlling the relationship between: Space → Function → Material → Cost → Execution → Long-term performance. A mistake in any one of these areas can affect the others.
For example, selecting a large wardrobe may solve a storage problem but create a circulation problem. Adding a false ceiling may improve aesthetics but reduce ceiling height.
Choosing inexpensive kitchen hardware may reduce the initial budget but increase maintenance requirements later. Similarly, completing carpentry before electrical work is properly coordinated can result in visible wiring, drilling, and rework. This is why the final result depends as much on execution planning as it does on design.
1BHK Renovation Ideas That Actually Make a Small Home Feel Bigger
The most effective 1 BHK renovation ideas are not necessarily the most expensive ones. Many improvements come from better planning rather than premium materials.
A small apartment can feel considerably more spacious when visual clutter is reduced, furniture is correctly proportioned, storage is organized vertically, and circulation paths remain open. The goal should not be to make every wall look designed. The goal should be to make the entire apartment feel connected and purposeful.
1. Use One Consistent Design Language
One common mistake in small apartments is treating every room as a completely different design. The living room may use one colour palette, the bedroom another, and the kitchen a third finish. Individually, these spaces may look attractive. Together, however, the apartment can feel visually fragmented. A consistent palette can make the home feel more cohesive.
For example, the same primary wood tone or neutral colour family can be repeated across the TV unit, wardrobe, kitchen, bedroom furniture, and entrance storage. This creates visual continuity without requiring expensive decorative elements.
2. Use Mirrors Strategically
Mirrors can make compact spaces feel visually larger by reflecting light and creating additional visual depth. However, installing mirrors everywhere is not the solution. They should be positioned intentionally.
Good locations may include: entrance, wardrobe shutters, narrow passages, and selected living-room walls. The objective is to enhance perceived space without making the apartment feel overly decorative.
3. Keep the Floor Visually Open
Visible floor area strongly influences how spacious a small apartment feels. This is why floating furniture can sometimes be more effective than heavy floor-standing units.
Examples include floating TV units, wall-mounted storage, raised bedside units, and wall-mounted work desks. These solutions allow more of the floor to remain visible, creating a lighter visual appearance.
4. Avoid Oversized Furniture
Furniture should be selected according to the room—not according to showroom appearance. A large sectional sofa may look impressive in a furniture showroom, but it may completely dominate a compact 1BHK living room.
Before selecting furniture, measure room width, door openings, window locations, passage width, furniture depth, and required circulation. A slightly smaller sofa that allows comfortable movement is often a better choice than a larger sofa that consumes the entire room.
5. Use Multi-Functional Furniture
One of the most effective small-space strategies is making one element perform multiple functions:
- Bed + Storage: Use the area below the bed for seasonal storage.
- Wardrobe + Dressing: Integrate the dressing mirror and drawers into the wardrobe.
- TV Unit + Storage: Use the TV wall for closed storage instead of adding another cabinet.
- Dining Counter + Work Desk: A compact counter can serve both dining and occasional work requirements.
- Window Seat + Storage: Where the layout permits, a window bench can provide both seating and hidden storage.
The objective is to reduce the number of independent furniture pieces.
1BHK Kitchen Space-Saving Ideas
The kitchen deserves special attention because storage requirements are high while available space is often limited. Instead of asking: "How many cabinets can we fit?" ask: "What needs to be stored, how frequently is it used, and where should it be stored?" This creates a more efficient kitchen.
Create a Daily-Use Storage Zone
Items used every day should be within easy reach: plates, cups, frequently used cookware, cooking oils, and everyday groceries. These should not occupy difficult-to-access upper storage.
Create a Seasonal Storage Zone
Items used occasionally can be placed in loft cabinets, tall storage, or upper cabinets. This preserves easy-access storage for daily activities.
1BHK Bedroom Space-Saving Ideas
The bedroom requires particularly careful planning because the bed itself consumes a significant amount of floor area. The remaining space must accommodate storage and movement. A practical bedroom design should therefore establish the bed position first.
Then determine: wardrobe location, walking clearance, dressing position, side storage, window access, and electrical points. This is more reliable than designing each furniture element independently.
Work-From-Home Planning in a 1BHK
Work-from-home requirements have changed how many homeowners use their apartments. A separate study room is usually impossible in a 1BHK. Therefore, the workspace needs to be integrated into another room.
Possible solutions include fold-down desks, compact wall-mounted desks, wardrobe-integrated desks, living-room workstations, and bedroom study counters.
The important consideration is ergonomics. A desk should provide enough working depth, legroom, lighting, power access, and comfortable seating. A visually small desk is not necessarily a functional desk.
Stage 4 - Common 1BHK Interior Renovation Mistakes
The biggest renovation mistakes are often made before construction starts. They usually involve assumptions: assuming the quoted price includes everything, existing walls are ready, more storage is always better, premium materials automatically mean better quality, design images represent actual dimensions, or small apartments need fewer planning decisions.
Mistake 1 - Starting With Design Images Instead of Site Measurements
Online design images are useful for inspiration. They are not construction drawings. A room shown online may have significantly more width, ceiling height, or natural light than your apartment. Use inspiration images to communicate style. Use actual site measurements to make decisions.
Mistake 2 - Fixing the Budget Before Defining the Scope
A homeowner may say: "I have a ₹X lakh budget." But without knowing the scope, this number has little meaning. The first question should be: What needs to be done? Then: What level of material and finish is required? Then: What budget is appropriate?
Mistake 3 - Ignoring Civil Work
Carpentry is highly visible, so homeowners naturally focus on it. Civil work is less visible but can determine whether the final interior performs correctly. Ignoring dampness, uneven walls, floor levels, waterproofing, plumbing, and old electrical systems can result in expensive corrections after interiors have already been installed.
Mistake 4 - Maximizing Storage at the Expense of Movement
Storage is important. But excessive storage can make a 1BHK uncomfortable. Every cabinet has depth, height, opening clearance, and visual weight. The correct goal is: maximum useful storage—not maximum storage.
Mistake 5 - Choosing Materials Based Only on Appearance
Two materials may look almost identical in a showroom. Their performance may be completely different. When selecting materials, consider durability, moisture resistance, scratch resistance, maintenance, hardware quality, and expected usage.
Mistake 6 - Changing the Design After Production Starts
Design changes become significantly more expensive once manufacturing has started. A change to a wardrobe after production can affect material, labour, production schedule, installation, and other furniture dimensions. Therefore, homeowners should take sufficient time during the design approval stage.
Mistake 7 - Ignoring Electrical Planning Until the End
Electrical points should follow the furniture layout. If electrical planning happens later, problems can include visible wires, wrong switch positions, inaccessible sockets, extension boards, and additional drilling. Electrical coordination should happen before carpentry begins.
Mistake 8 - Installing Interiors Before Waterproofing Problems Are Solved
If the apartment has bathroom leakage, terrace leakage, damp walls, or plumbing leakage, these problems should be addressed before installing expensive interiors. Otherwise, moisture can damage wardrobes, paint, flooring, kitchen cabinets, and false ceilings.
Stage 5 - Correct Execution Sequence for a 1BHK Renovation
Once the design and budget are finalized, the project should follow a logical sequence:
Site Inspection → Design & Planning → Budget Approval → Civil Work → Waterproofing / Plumbing Corrections → Electrical Modifications → Flooring → False Ceiling → Painting Preparation → Carpentry → Painting & Finishing → Lighting Installation → Hardware & Accessories → Final Cleaning → Quality Inspection → Snag Rectification → Handover
The exact sequence can change depending on the project, but the principle remains the same: Work should happen in an order that minimizes rework.
Stage 6 - Quality Control During a 1BHK Project
Quality control should not happen only on the final day. It should happen throughout the project. This is particularly important because defects hidden behind furniture or ceilings become difficult to correct later.
Civil Quality Check: Inspect wall alignment, floor levels, plaster, tile joints, and waterproofing.
Electrical Quality Check: Verify switch positions, socket locations, circuit distribution, lighting points, and appliance points.
Carpentry Quality Check: Check shutter alignment, edge finishing, hardware operation, drawer movement, hinges, and internal storage.
Final Finish Check: Inspect paint, silicone joints, flooring, glass, hardware, and lighting.

Stage 7 - How to Choose an Interior Designer for a 1BHK in Thane
Choosing an interior designer should not be based entirely on how attractive their portfolio looks. The portfolio demonstrates design capability; it does not necessarily demonstrate execution capability. A reliable interior partner should be able to explain the entire project lifecycle.
1. Site Inspection
Ask: "Will you inspect the apartment before finalizing the design and quotation?" A site visit allows the designer to identify space limitations, civil requirements, electrical conditions, plumbing issues, and storage opportunities.
2. Design Process
Ask how many stages the design process includes. A structured process should generally involve requirement discussion, measurement, layout, design development, material selection, final drawings, and approval.
3. Material Transparency
Ask for clear material specifications (board type, finish, hardware, countertop, accessories). Avoid accepting descriptions such as simply "premium quality" without specifications.
4. Execution Capability
Understand whether the designer handles execution directly, coordinates contractors, provides site supervision, manages civil work, and coordinates electrical and plumbing.
5. Timeline Management
Ask for estimated project duration, major milestones, procurement timelines, and installation schedule. A professional team should explain what can cause delays and how those risks are managed.
6. Post-Handover Support
Ask what happens if you notice a problem after moving in. Clarify warranty, service process, hardware support, and workmanship responsibility.
Interior Designer vs Contractor vs Turnkey Team for a 1BHK
| Option | Main Strength | Potential Challenge |
|---|---|---|
| Interior Designer | Design and planning | Execution may involve multiple vendors |
| Local Contractor | Direct site execution | Design coordination may be limited |
| Turnkey Team | Design + execution coordination | Requires confidence in one company |
| Multiple Vendors | Flexibility | Homeowner manages coordination |
The right choice depends on project complexity. If the project involves only a few carpentry items, a simpler approach may be sufficient. If it includes civil work, electrical, plumbing, kitchen, wardrobes, ceiling, painting, and flooring, centralized coordination becomes significantly more valuable.
Stage 8 - How to Protect Your 1BHK Interior Investment
A successful project does not end when the furniture is installed. Homeowners should also think about maintenance. Even high-quality interiors require basic care.
Kitchen Maintenance: Avoid prolonged water exposure, clean spills quickly, maintain hardware, do not overload drawers, and check plumbing periodically.
Wardrobe Maintenance: Avoid excessive moisture, keep hinges clean, avoid overloading shelves, and check hardware periodically.
Bathroom Maintenance: Monitor joints, check leakage, maintain drainage, and address dampness early.
General Maintenance: Avoid unnecessary drilling, protect flooring, clean surfaces using appropriate products, and report defects early. Early maintenance is almost always cheaper than major repairs.
Stage 9 - Final 1BHK Interior Decision Framework
Before approving your interior project, evaluate the project using five questions:
Question 1 - Does the layout improve daily life? If the design looks attractive but makes movement difficult, reconsider it.
Question 2 - Is storage sufficient without overcrowding the home? Storage should solve problems rather than create new ones.
Question 3 - Are technical issues resolved before interiors? Waterproofing, plumbing, electrical, and civil problems should not be hidden behind finished furniture.
Question 4 - Does the quotation clearly explain the scope? You should understand exactly what you are paying for.
Question 5 - Can the contractor execute what has been designed? A design is valuable only when it can be translated accurately into the finished apartment.
1BHK Interior Renovation Checklist
Use this checklist before starting your project:
Planning
- Site inspection completed
- Carpet area verified
- Furniture measurements confirmed
- Storage requirements listed
- Work-from-home requirements identified
Civil
- Wall condition checked
- Flooring inspected
- Waterproofing checked
- Plumbing inspected
- Demolition requirements identified
Design
- Layout approved
- Kitchen finalized
- Wardrobe finalized
- TV unit finalized
- Bedroom layout finalized
- Lighting plan finalized
Materials
- Board specifications confirmed
- Finish confirmed
- Hardware confirmed
- Countertop confirmed
- Accessories confirmed
Commercial
- Detailed quotation received
- Scope clearly defined
- Exclusions documented
- Payment schedule agreed
- Warranty clarified
Execution
- Timeline agreed
- Civil work completed first
- Electrical coordinated
- Carpentry installed correctly
- Painting completed
- Snag list prepared
- Final inspection completed
Real-Life Lesson - Small Apartments Reward Planning More Than Decoration
A 1BHK does not need dozens of design elements to feel premium. In many cases, a carefully planned apartment with good storage, correct furniture dimensions, clean lighting, durable materials, consistent finishes, and open circulation will feel more comfortable than an apartment filled with expensive decorative features.
The difference is planning. This is why homeowners should not measure the success of their renovation by the number of features included. Instead, measure: How much better does the home function after the renovation?
Conclusion - Getting the Best Value From Your 1 BHK Interior Design Cost in Thane
Planning a 1BHK interior is a prioritization exercise. There is limited floor area, limited storage, usually a defined budget, and every design decision has an impact on how the apartment feels and functions. The best approach is therefore not to maximize the number of interior elements. It is to maximize the value of every element.
A successful 1BHK interior should provide:
- Practical storage
- Comfortable movement
- Efficient kitchen functionality
- Proper electrical planning
- Appropriate lighting
- Durable materials
- Good finishing
- Easy maintenance
When calculating 1 bhk interior design cost in Thane, homeowners should look beyond the initial quotation. Consider the entire lifecycle of the project: Site condition → Planning → Design → Materials → Civil work → Execution → Quality → Maintenance.
This approach makes it easier to identify where the budget should be invested and where unnecessary expenses can be avoided. The same principle applies to interior design cost in Thane more broadly. A higher quotation is not automatically better. A lower quotation is not automatically cheaper.
The best value comes from a transparent scope, appropriate materials, proper execution, and a design that genuinely improves the way you use your home. For homeowners exploring 1 BHK renovation ideas, the most powerful idea is often the simplest: Do more with less space, rather than putting more into less space. That is what good small-home interior planning should achieve.
Frequently Asked Questions
-
The 1bhk interior design cost varies considerably depending on the apartment size, scope, materials, civil work, kitchen, wardrobes, electrical requirements, and finishing level. A basic interior project will have a very different budget from a complete renovation involving flooring, bathroom work, electrical rewiring, false ceiling, and custom furniture. For this reason, homeowners should obtain a detailed scope-based quotation rather than relying on a single generic 1BHK price.
-
Depending on the selected scope, a 1BHK interior project can include: modular kitchen, wardrobe, TV unit, bed and storage, dressing unit, false ceiling, lighting, electrical work, painting, flooring, civil work, and bathroom renovation. Always confirm inclusions and exclusions before comparing quotations.
-
The best way to reduce cost is not to compromise on essential quality. Instead: simplify decorative elements, reduce unnecessary ceiling work, use multifunctional furniture, retain good existing flooring where possible, prioritize essential storage, select practical finishes, and avoid repeated design changes. The objective should be to remove unnecessary work rather than necessary quality.
-
Some of the most practical ideas include: full-height wardrobes, hydraulic storage beds, floating TV units, compact workstations, wardrobe-integrated dressing, multifunctional dining counters, wall-mounted storage, consistent colour palettes, and layered lighting. The best solution depends on the actual apartment layout.
-
Yes, when planned according to the homeowner's cooking habits and available space. A well-designed modular kitchen can maximize cabinet capacity, improve workflow, organize appliances, and use difficult corners more efficiently.
-
If the bathroom has leakage, damaged tiles, outdated plumbing, drainage problems, or waterproofing concerns, addressing it during the renovation can be more efficient than postponing it. Technical issues should be corrected before new finishes are installed.
-
Focus on: open circulation, proportionate furniture, vertical storage, light colours where appropriate, mirrors used strategically, floating furniture, consistent finishes, and good lighting. The objective is to reduce visual and physical clutter.
-
Not always. False ceilings can help integrate lighting and conceal services, but they also add cost and reduce ceiling height. A simple ceiling treatment may be more appropriate for some compact apartments.
-
It depends on the project's complexity. If you only require a few furniture pieces, professional design services may not be essential. However, if the project includes civil work, kitchen, wardrobes, electrical changes, flooring, ceiling, painting, and multiple contractors, professional planning and coordination can significantly reduce execution risks.
-
The timeline depends on the scope. A project involving only modular furniture may take considerably less time than a complete renovation involving civil work, electrical modifications, flooring, bathroom renovation, ceiling, painting, and custom carpentry. A reliable contractor should provide a project schedule after inspecting the site and finalizing the scope.
-
Check: board specifications, finish specifications, hardware, kitchen scope, wardrobe scope, civil work, electrical work, ceiling, lighting, painting, flooring, installation, taxes, exclusions, and warranty. Comparing only the final price can produce an inaccurate comparison.
-
Start with a detailed site inspection and clearly define the scope before signing. Also maintain a reasonable contingency for genuine site-related issues and control optional upgrades during execution. Most importantly, understand what is included and excluded from the original quotation.
Planning your next civil renovation or construction project in Thane? Contact our team to discuss your project requirements, site inspection, and detailed BOQ execution needs.
You May be Interested in
-
 July 15, 2025
1BHK Interior Design Ideas 2025: Small Space Cost Guide
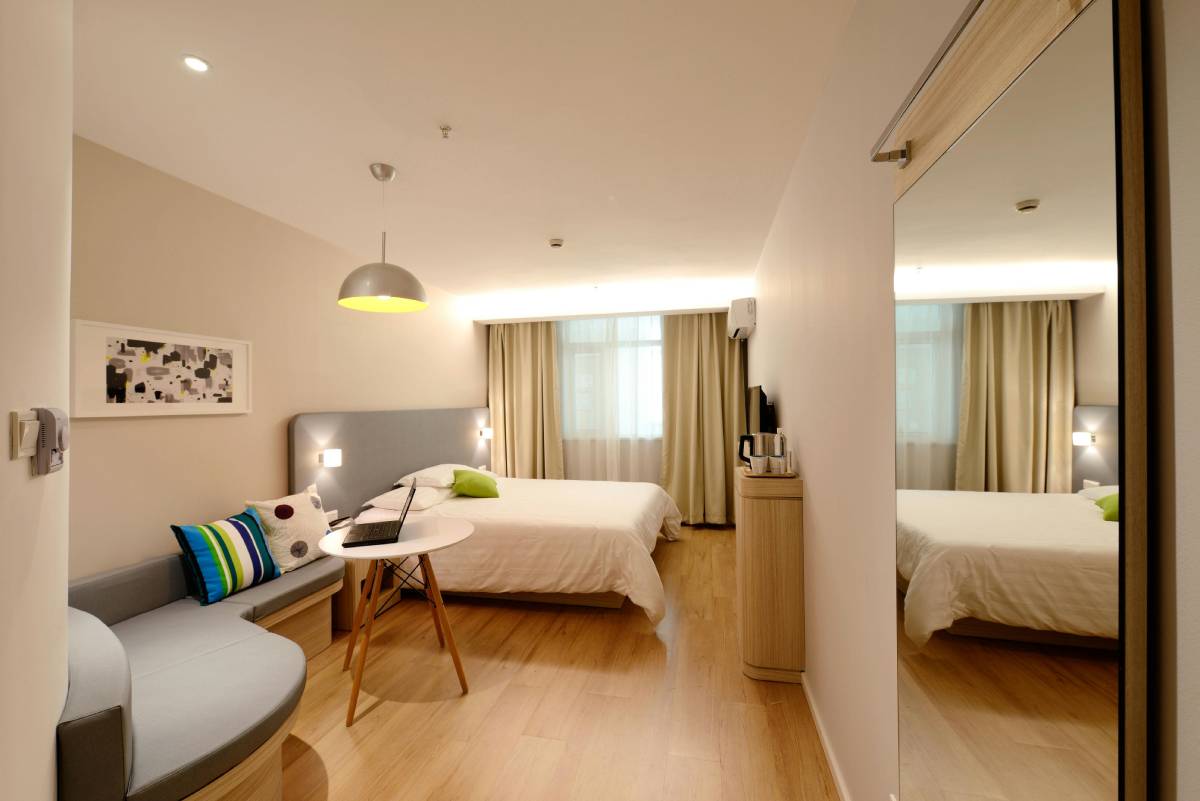
Explore the best 1BHK interior design ideas and cost guide for Thane homes. Learn how to maximize small apartment spaces.....
Read More... -
 August 24, 2026
Civil Work Cost in Thane: Complete 2026 Guide & Rates
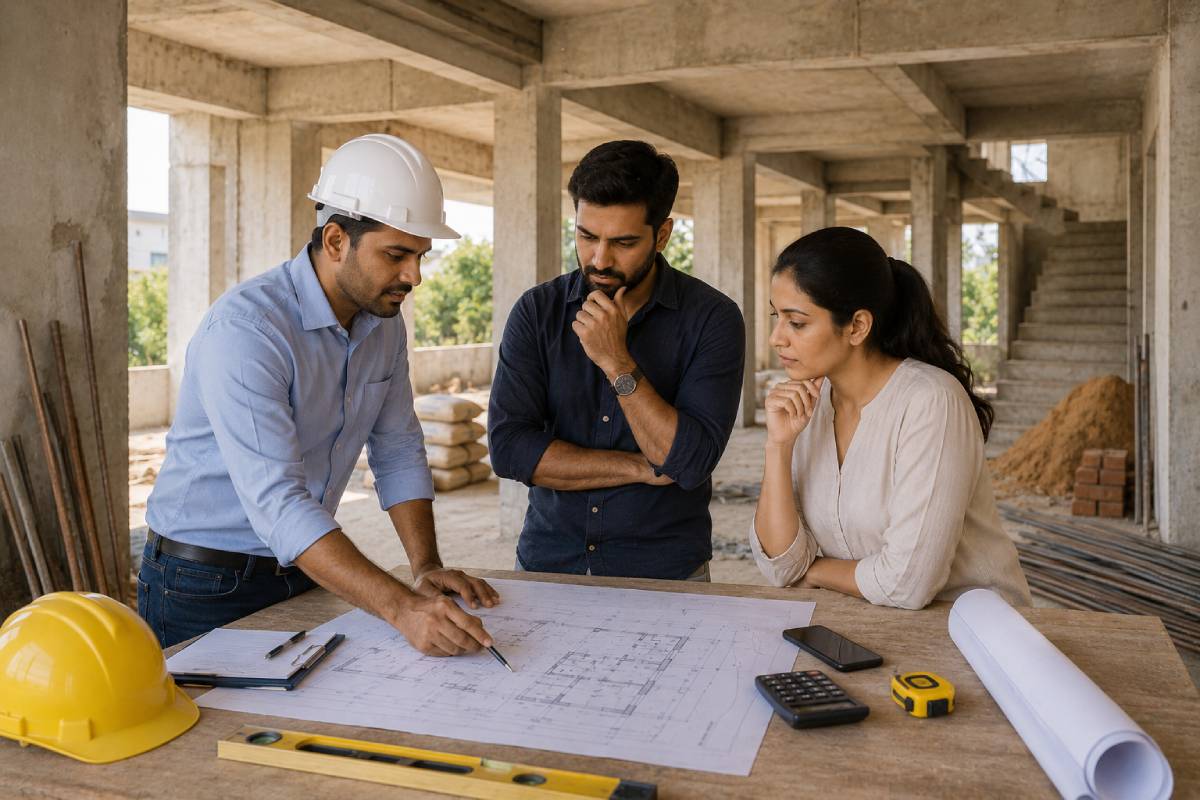
Learn about civil work cost in Thane, including masonry, plastering, demolition, waterproofing, and pre-interior civil work.....
Read More... -
 September 05, 2026
Turnkey Interior Contractors in Thane: Step-by-Step Guide
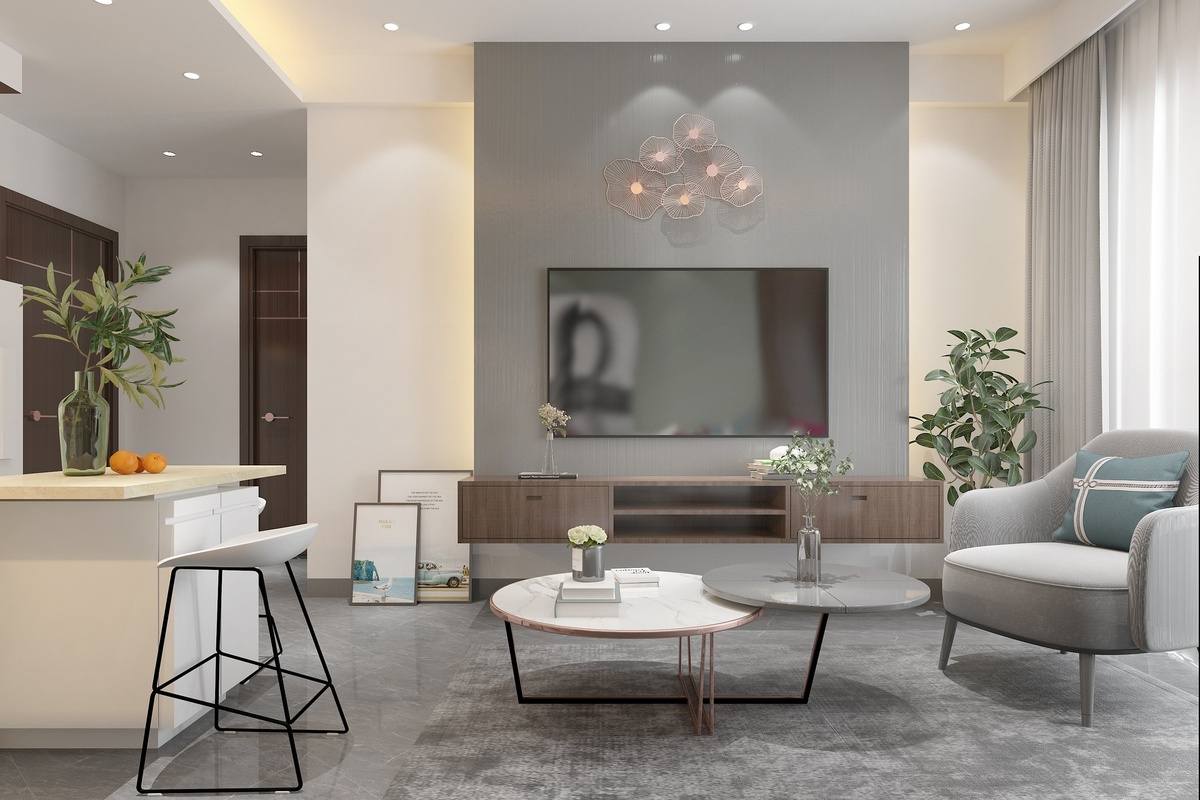
Learn how turnkey interior contracting streamlines design, civil execution, and quality control under one roof.....
Read More...
FREE CONSULTATION
Talk To Our Expert

About Eagle Ventures
Eagle Ventures is one of the leading interior designers, civil contractors, and renovation specialists in Thane, providing high-quality residential and commercial interior solutions.
Contact Details
- Nisha Glass House, Opp Goenka International School, Kapurbawdi, Thane West - 400607
- +91 96999 29056
- eagleventures17@gmail.com